
How Does Curtain Wall Design Software Handle Complex Facade Geometry?
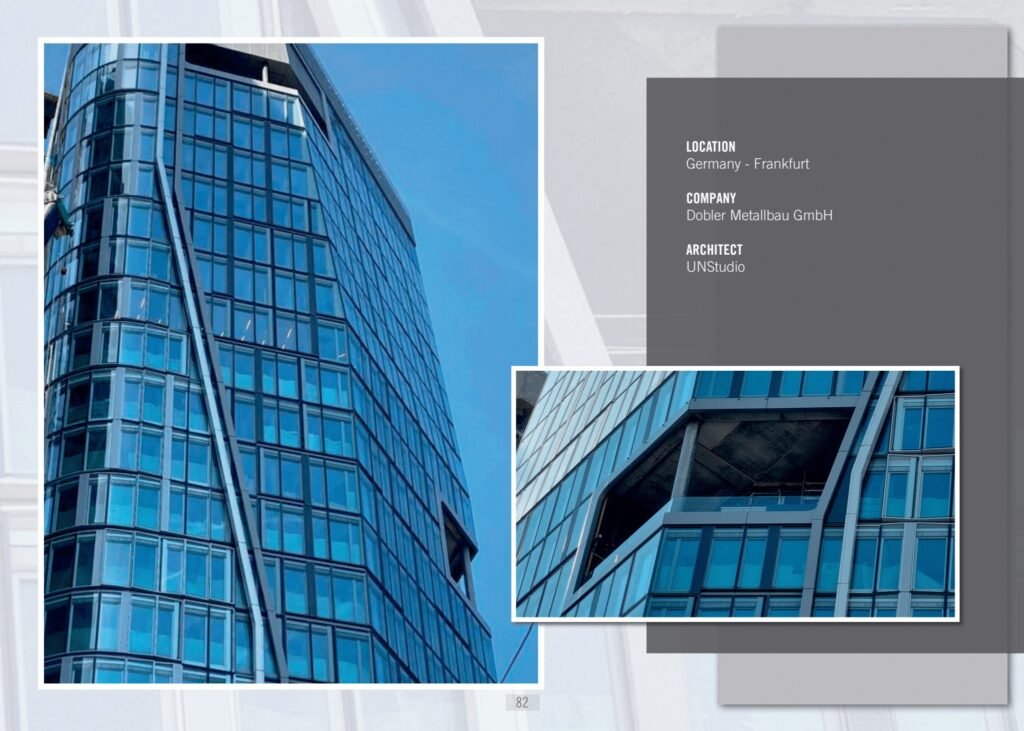
Curtain wall projects become more demanding when the geometry moves beyond standard vertical and repetitive conditions. Sloped, faceted, curved, and freeform elements require the model to handle more than a standard grid of panels and profiles. Curtain wall design software needs to support both standard systems and more complex facade conditions within the same design environment.
Why Complex Geometry Slows Curtain Wall Projects
Repeatable facade elements can be straightforward to detail, but special conditions require more flexible modelling. Typical areas that can require additional attention include:
- Corner alignment between two wall runs
- Sloped or faceted facade geometry
- Uniquely shaped panels and frames
- Connections to the steel structure
The design environment needs to handle these conditions without forcing special geometry outside the main curtain wall model.
Modeling Special Conditions in 3D
When a curtain wall moves from a standard vertical grid to a sloped or faceted condition, the model needs to represent that geometry without losing the relationship between the facade elements and the surrounding design. HiCAD supports vertical, sloped, and faceted facade geometries directly in 3D, while allowing users to work in 2D and 3D within the same drawing. This gives designers a way to review the actual facade condition before producing the related documentation.
Working with LogiKal, Not Around It
LogiKal is used for window, door, and facade construction, including system planning and fabrication preparation. HiCAD integrates with LogiKal to exchange profile data, glass, fittings, and related system information between the two environments. This allows system-specific data to remain connected to the wider 3D facade design.
Checking the Facade Against the Structure
Curtain wall systems often need to be considered alongside the structural elements supporting them. HiCAD can incorporate steel and facade elements within the same 2D/3D model, allowing potential conflicts between facade framing and structural elements to be reviewed during design.
What Comes Out of the Model
Once the geometry is settled, production information can be generated from it:
- Fabrication drawings
- Bills of materials
- NC data
- STEP and IFC files
These outputs can be generated directly from the 3D model, reducing the need to recreate production information manually.
Questions Worth Asking Before Choosing Software
When comparing curtain wall design software, a few practical questions separate the options:
- Can it model corners, slopes, and custom shapes without workarounds?
- Does it connect with the system data the team already uses?
- Can facade and structure be reviewed in the same model?
- Does production output come from that same model?
HiCAD for Curtain Wall and Facade Teams
HiCAD combines curtain wall, glazing, facade, and related engineering tools within its 2D/3D CAD environment, with LogiKal integration and fabrication-ready output.
Want to see how HiCAD handles complex curtain wall projects? Book a live demo.