
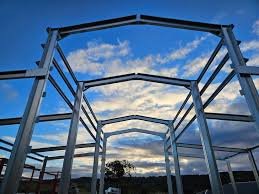
Dutch Gable Roof: Design, Benefits, Costs and Practical Uses in Australia
Choosing the right roof design is an important decision when building a home, shed, garage or outdoor structure. A roof needs to provide reliable protection from changing weather while complementing the overall appearance of the property. One popular option among Australian property owners is the Dutch gable roof, a design that combines traditional architectural appeal with practical performance.
A Dutch gable roof offers the familiar appearance of a hip roof with an additional gable section at the top. This combination creates an attractive roofline while providing opportunities for improved ventilation, natural light and additional architectural flexibility. Whether you are planning a residential building, farm shed, workshop or outdoor shelter, understanding this roof style can help you make a more informed decision.
What Is a Dutch Gable Roof?
A Dutch gable roof is a hybrid roofing design that combines two popular roof styles: a hip roof and a gable roof.
The lower section generally follows a hip roof design, with sloping sides that extend towards the building walls. Above this section, a small triangular gable is added at the roof ridge. This creates a distinctive appearance that offers the benefits of both traditional designs.
Unlike a standard gable roof, which has two main sloping sides and triangular end walls, a Dutch gable roof includes additional hip sections. Compared with a conventional hip roof, it provides a more prominent gable feature.
This design is suitable for Australian homes, garages, steel sheds, rural buildings and selected commercial structures.
Key Benefits of a Dutch Gable Roof
There are several reasons why property owners consider Dutch gable roofing for new construction projects.
1. Attractive Architectural Appearance
One of the biggest advantages of a Dutch gable roof is its appearance. The combination of sloping hip sections and raised gable ends creates a distinctive roofline that works with traditional, contemporary and country-style properties.
It can also add visual interest to large steel sheds, garages and outdoor structures.
2. Improved Ventilation
Ventilation is particularly important in Australia’s changing climate. Buildings can become excessively hot during summer, especially when they have limited airflow.
The raised gable section can accommodate ventilation openings, depending on the design. These openings may help warm air escape from the roof space and support better air circulation.
For workshops, garages and rural sheds, appropriate ventilation can make the internal environment more comfortable.
3. Additional Natural Light Opportunities
A Dutch gable design can incorporate windows or other suitable openings within the gable section.
This creates opportunities to introduce natural light into the building without relying entirely on artificial lighting.
For workshops and storage buildings, natural lighting can improve visibility and make the space more practical.
4. Practical Weather Protection
The hip roof sections provide sloping surfaces that can help direct rainwater towards gutters and suitable drainage points.
The roof’s performance depends on its pitch, materials, flashing, installation quality and structural design. Proper engineering is particularly important in areas exposed to strong winds, heavy rainfall or severe storms.
5. Versatile Design Options
Dutch gable roofs can be constructed using different roofing materials and finishes. In Australia, Colorbond steel is a popular consideration for sheds, garages and other steel structures.
Property owners can select roof colours, pitches, dimensions and additional features to suit their building requirements.
Dutch Gable Roof vs Gable Roof vs Hip Roof
Understanding the differences between these roof designs makes it easier to choose the right option.
| Feature | Dutch Gable Roof | Gable Roof | Hip Roof |
|---|---|---|---|
| Design | Combination of hip and gable | Two main slopes | Slopes on all sides |
| Appearance | Traditional and distinctive | Simple and classic | Balanced and streamlined |
| Ventilation | Gable openings possible | Gable openings possible | Requires designed ventilation |
| Construction | More complex | Generally simpler | More complex than basic gable |
| Design flexibility | High | High | High |
A standard gable roof may be suitable for property owners looking for a straightforward and economical design. A hip roof offers a consistent sloping profile, while a Dutch gable roof combines the visual characteristics of both.
Is a Dutch Gable Roof Suitable for Sheds and Garages?
Yes. Dutch gable roofing can be a practical option for Australian sheds and garages, particularly when appearance, ventilation and building functionality are important.
For example, a rural property owner might choose this design for a machinery shed to create a distinctive structure that complements the surrounding buildings.
Similarly, homeowners can consider Dutch gable roofing for:
-
Residential garages and double garages.
-
Steel workshops and storage sheds.
-
Farm buildings and agricultural structures.
-
Garden sheds and outdoor storage spaces.
-
Selected commercial and industrial buildings.
When planning a steel shed, consider the building’s dimensions, intended use, roof height, access requirements and local weather conditions before finalising the design.
How Much Does a Dutch Gable Roof Cost?
The cost of a Dutch gable roof depends on several factors, so there is no single price that applies to every project.
Because this design combines hip and gable elements, it generally requires more detailed construction than a basic gable roof.
The main factors influencing the overall cost include:
Building dimensions: Larger buildings require more roofing materials and structural components.
Roofing materials: Colorbond steel, roof insulation and other selected materials can influence the budget.
Structural engineering: Roof framing must be designed to meet applicable building requirements and site-specific wind loads.
Design complexity: Roof pitch, gable dimensions, flashing, gutters and additional architectural details affect construction costs.
Labour and installation: Skilled installation is essential to achieve a durable and weather-resistant result.
To obtain an accurate estimate, request a detailed quotation that includes materials, engineering, installation, drainage and any additional structural requirements.
Choosing the Right Materials for a Dutch Gable Roof
Selecting suitable materials is essential for long-term roof performance.
Colorbond steel is a popular roofing option in Australia because it is lightweight, available in a wide range of colours and designed for Australian conditions.
When choosing roofing materials, consider:
-
Durability: Select materials suitable for the property’s climate and exposure.
-
Corrosion resistance: Coastal and industrial environments may require additional material considerations.
-
Insulation: Appropriate roof insulation can help manage internal temperatures.
-
Colour: Choose a finish that complements the property’s exterior.
-
Maintenance: Consider cleaning, inspections and long-term upkeep requirements.
Always check that the selected roofing system is appropriate for the building’s location and intended use.
Important Considerations Before Installing a Dutch Gable Roof
Before committing to this roof design, assess the following factors:
-
Local building regulations: Check planning requirements, permits and relevant Australian building standards.
-
Wind conditions: Ensure the structure is engineered for the applicable site wind classification.
-
Roof drainage: Plan suitable gutters, downpipes and stormwater management.
-
Ventilation: Consider whether additional roof ventilation is needed.
-
Budget: Account for design, materials, engineering and installation costs.
-
Builder experience: Choose an experienced supplier or builder familiar with complex roofing structures.
A properly designed and installed Dutch gable roof can provide an attractive and functional roofing solution for many years.
Frequently Asked Questions
Is a Dutch gable roof better than a hip roof?
Neither design is universally better. A Dutch gable roof offers an additional gable feature and ventilation opportunities, while a traditional hip roof provides a consistent sloping profile. The right choice depends on your building requirements and budget.
Is a Dutch gable roof suitable for Australian weather?
Yes, provided it is correctly engineered and installed for local conditions. Wind resistance, drainage, roofing materials and flashing are important considerations.
Can I use Colorbond for a Dutch gable roof?
Yes. Colorbond steel is commonly considered for Dutch gable roofing, particularly for Australian garages, sheds and outdoor structures.
Does a Dutch gable roof cost more than a standard gable roof?
It can. Its additional structural components and more complex construction may increase material and labour costs compared with a basic gable roof.
Does a Dutch gable roof improve ventilation?
It can provide opportunities for ventilation openings within the raised gable section. However, actual airflow depends on the overall ventilation design.
Conclusion
A Dutch gable roof combines the practical features of a hip roof with the distinctive appearance of a gable roof. Its architectural appeal, ventilation opportunities, design flexibility and compatibility with different roofing materials make it worth considering for Australian homes, garages, sheds and workshops.
Before choosing this design, compare construction costs, material options, structural requirements and local weather conditions. Working with an experienced shed supplier or roofing professional can help ensure the final structure meets your needs.
If you are planning a new shed, garage or outdoor structure, Professional Choice Sheds can help you explore suitable steel building designs and roofing options for your property. Choose a roof that delivers the right balance of appearance, functionality and long-term value.