
How Can Building Measurement Services Support AI-Assisted Scan-to-BIM for Commercial Renovations?
Commercial renovations often begin with a difficult question: how accurately do existing drawings represent the building today? Older properties may have undergone tenant improvements, equipment upgrades, and layout changes that were never incorporated into the original documentation. When architects and engineers rely on incomplete records, unexpected conditions can affect design decisions, project budgets, and construction coordination. Building Measurement Services help establish a reliable understanding of existing spaces through field measurements, laser scanning, and documented building conditions. When combined with AI-assisted Scan-to-BIM workflows, this information can support more informed renovation planning and multidisciplinary design coordination.
Artificial intelligence is creating opportunities to streamline how reality-capture information is interpreted and converted into digital building models. However, automated modeling does not eliminate the need for accurate measurements or professional judgment. Scan data must be reviewed, modeled elements must be validated, and uncertain conditions must be identified before teams rely on the information. For commercial property owners, developers, facility managers, and design professionals, the objective is to create dependable documentation rather than simply produce a sophisticated digital model. Understanding this distinction is essential when evaluating Scan-to-BIM technology for renovation projects.
What Is AI-Assisted Scan-to-BIM in Commercial Renovation Projects?
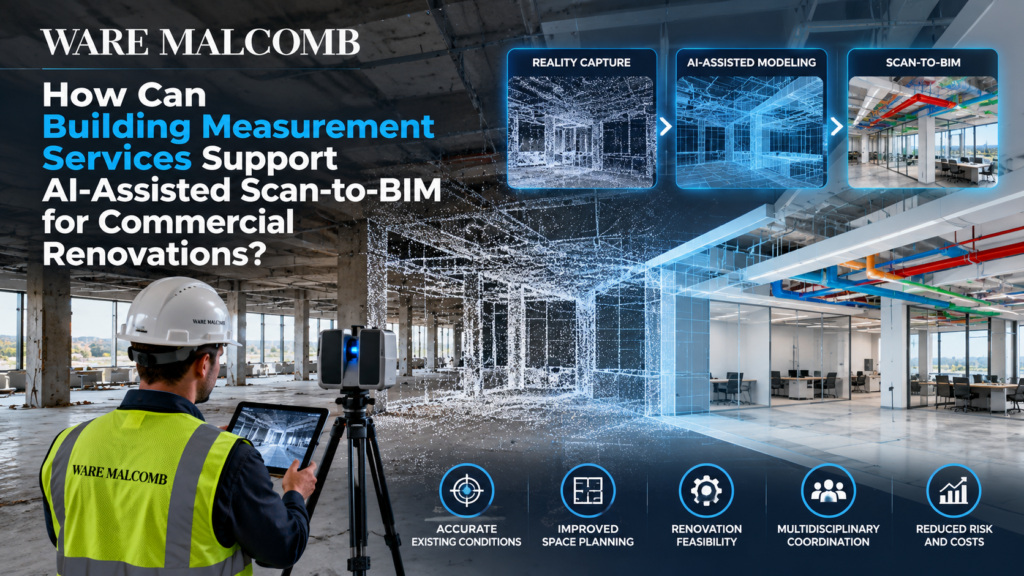
Scan-to-BIM is a workflow that uses reality-capture information to develop a building information model representing existing conditions. Laser scanners collect spatial measurements that can be assembled into a three-dimensional point cloud. Designers and modeling specialists use that information to create digital representations of architectural elements and other visible building components. AI-assisted software may help identify geometric patterns, classify certain objects, or automate portions of the modeling process. The accuracy and usefulness of the resulting model still depend on scan quality, modeling requirements, and human verification.
How Does 3D Laser Scanning Capture Existing Conditions?
Terrestrial laser scanning uses laser measurements to record the position of visible surfaces throughout a building. Multiple scan locations may be necessary to document rooms, corridors, structural elements, and other relevant spaces. The collected information is registered into a coordinated point cloud that represents the scanned environment. Proper planning is important because furniture, equipment, restricted access, and obstructed sightlines can limit coverage. A scan captures observable conditions at a particular time rather than revealing every concealed component within the building.
What Does Artificial Intelligence Add to the Process?
AI-assisted tools can help interpret point-cloud geometry and identify features that may correspond to walls, floors, ceilings, or other building elements. Some workflows also use automation to support object classification and repetitive modeling activities. These capabilities may reduce manual effort for suitable datasets, but their performance varies by software and project conditions. Irregular geometry, reflective surfaces, and incomplete scans can still create interpretation errors. Professional review remains necessary before generated elements become part of design documentation.
Why Is Human Verification Still Necessary?
A digital model can appear complete while containing assumptions that are not supported by measured evidence. For example, software may infer a wall alignment where equipment or furniture obscures the actual surface. A modeled ceiling may also fail to represent conditions hidden above accessible finishes. Design professionals need to distinguish verified geometry from inferred or approximate elements. Establishing this distinction helps prevent unconfirmed information from being treated as an established building condition.
Why Are Accurate Existing-Condition Measurements Important?
Commercial renovations frequently involve working within established structural, architectural, and building-system constraints. Inaccurate dimensions can affect space planning, equipment placement, accessibility reviews, and coordination between disciplines. Even relatively small discrepancies may become important when a design requires tight clearances or complex installations. Reliable measurements help project teams identify constraints before major design decisions are finalized. They also provide a more useful reference for evaluating proposed changes against actual conditions.
Reduce Reliance on Outdated Drawings
Original construction drawings may no longer reflect a building’s current configuration. Tenant improvements, partition changes, and infrastructure modifications can create differences between archived plans and the physical property. Existing-condition documentation helps identify these discrepancies before designers establish a renovation layout. Project teams can then determine which elements require additional verification. This approach supports more informed decisions during feasibility and schematic design.
Establish Reliable Spatial Relationships
Renovation design depends on understanding how building elements relate to one another. Wall locations, column positions, floor elevations, and ceiling heights can affect the feasibility of proposed improvements. A coordinated spatial dataset can help designers evaluate these relationships more consistently. However, measurement tolerances and model detail should be defined according to project requirements. Not every renovation requires the same level of geometric precision.
Support Commercial Floor Area Calculations
Accurate building area information is important for property management, leasing, and asset planning. Measurement standards may define how particular areas should be calculated and classified. Ware Malcomb’s building measurement practice includes BOMA-based calculations for applicable commercial properties. These calculations serve a different purpose from general geometric modeling and require appropriate interpretation of the relevant standard. A coordinated measurement process can support both design documentation and property-related reporting when the deliverables are clearly defined.
How Can Building Measurement Services Improve Renovation Feasibility?
A renovation feasibility study evaluates whether a proposed use or layout can be accommodated within an existing property. The assessment may consider space requirements, circulation, structural limitations, and building-system capacity. Accurate existing-condition information provides a foundation for these evaluations. Building Measurement Services can support feasibility planning through documented dimensions, floor plans, laser-scan information, and appropriate digital deliverables. Ware Malcomb identifies Revit 3D models, AutoCAD 2D plans, detailed dimensioned floor plans, and archived scan data among its published offerings.
Test Space Planning Concepts Earlier
Design teams can use verified floor plans to investigate alternative layouts before committing to detailed documentation. These studies may examine room dimensions, circulation routes, occupancy requirements, and furniture configurations. A coordinated existing-condition model can make it easier to compare proposed arrangements against spatial constraints. The model should still be reviewed for missing or uncertain information that could affect feasibility. Early testing can help identify concepts that require further investigation before development.
Identify Potential Design Conflicts
Existing columns, walls, shafts, and ceiling conditions can limit proposed renovations. When these elements are documented accurately, teams can compare new layouts with the physical building more effectively. Potential conflicts may be identified during planning rather than after construction begins. However, concealed conditions may still require selective investigation or additional field verification. Reality capture improves available information without eliminating every source of renovation uncertainty.
Support Property Due Diligence
Owners and prospective tenants often need to understand the physical characteristics of a property before making investment decisions. Existing-condition plans can help clarify usable layouts, circulation constraints, and possible improvement areas. Digital walkthroughs may also support remote review of visible conditions. These materials should be interpreted alongside building records, code analysis, and appropriate professional assessments. A measurement package is an important input to due diligence, not a replacement for the entire process.
How Can Scan-to-BIM Support Interior Design and Workplace Planning?
Interior renovation projects require coordination between space requirements, architectural conditions, and user needs. A reliable existing-condition model can help designers evaluate whether proposed environments fit within the available building geometry. This is particularly useful when renovating occupied offices, repositioning commercial properties, or planning tenant improvements. Digital documentation can also support communication between design teams and project stakeholders. The value comes from connecting measured conditions with practical design decisions.
Coordinate Interior Layouts With Existing Geometry
Teams delivering full service interior design can use existing-condition documentation to inform layout development and interior architecture decisions. Accurate dimensions help establish the available space for rooms, circulation, furniture, and architectural features. A coordinated model may also support discussions about finishes and interior elements that interact with existing construction. Designers must verify relevant constraints before relying on the model for detailed decisions. This helps align proposed interiors with actual building conditions.
Connect Space Planning With Workplace Research
An effective workplace renovation should respond to how people use the space rather than rely solely on its dimensions. Ware Malcomb’s Workplace Strategy offering includes research methods such as utilization studies, activity analysis, and employee feedback. These findings can inform how existing floor area should be allocated or reconfigured. Measured geometry provides the physical context, while workplace research helps establish functional requirements. Combining both types of information supports more purposeful planning.
Evaluate Adaptability and Future Changes
Commercial tenants may need spaces that accommodate changing teams, technologies, or operational requirements. Existing-condition models can help designers investigate alternative configurations within known physical boundaries. The information may also support future renovations when source data remains accessible and properly maintained. However, the model should not be assumed to reflect changes made after the original survey. Version control and periodic verification are important when digital documentation is reused.
How Can Building Measurement Services Improve Architecture and Engineering Coordination?
Commercial renovation projects often involve architects, interior designers, structural engineers, and building-system specialists. Each discipline needs reliable information about the existing property, but their modeling requirements may differ. A coordinated measurement dataset can provide a common spatial reference for design development. This reduces reliance on separate interpretations of inconsistent drawings. Building Measurement Services can therefore support more effective collaboration when the project establishes clear modeling standards and verification responsibilities.
Coordinate Structural Constraints
Structural elements can influence the location of openings, equipment, partitions, and other renovation features. Teams providing structural engineering services may use existing-condition documentation to support preliminary coordination and identify areas requiring further assessment. However, a point cloud cannot establish concealed reinforcement details, material capacity, or structural adequacy by itself. Engineering evaluations may require records review, site investigation, and calculations. Measured geometry should be treated as one input to professional structural analysis.
Support Mechanical, Electrical, and Plumbing Planning
Building systems often occupy congested ceiling spaces, shafts, and service areas. Teams delivering mep engineering services can use verified geometry to help coordinate proposed equipment and distribution routes. Accurate spatial information may reveal clearance constraints or conflicts with visible architectural elements. Concealed services and equipment performance still require separate investigation. Coordination should therefore distinguish scanned geometry from information established through engineering assessment.
Establish a Shared Model Reference
Multidisciplinary coordination becomes more manageable when teams agree on model coordinates, units, tolerances, and intended uses. A shared reference can help align architectural and engineering information during design reviews. The team should also identify which model elements were directly measured and which were inferred. Changes and corrections need to be communicated through an established process. Clear information management helps prevent outdated model versions from influencing design decisions.
What Should Project Teams Verify Before Using AI-Generated BIM Models?
AI-assisted modeling can streamline selected activities, but the resulting information must be suitable for its intended use. A model developed for conceptual space planning may not contain the detail required for fabrication or construction coordination. Project teams should establish expectations before scanning or modeling begins. These expectations should address accuracy, completeness, element classification, and deliverable formats. Verification should focus on the decisions the model is expected to support.
Define Model Detail and Accuracy Requirements
Different projects require different levels of geometric detail. A preliminary renovation study may need accurate room boundaries and major structural elements. A more complex coordination effort may require additional information about visible building systems and critical clearances. The project scope should specify relevant tolerances and documentation requirements. Clear expectations help avoid unnecessary modeling work while identifying where greater precision is essential.
Distinguish Measured and Inferred Information
AI-assisted tools may classify or reconstruct elements based on incomplete observations. These outputs can be useful for modeling, but they should not automatically be treated as field-verified conditions. Teams should establish how uncertain geometry will be labeled and reviewed. Critical dimensions may require independent checks or additional field measurements. This is especially important when model information influences construction or safety-related decisions.
Review Data Quality and Coverage
Incomplete scan coverage can create gaps in a point cloud. Registration errors may also affect the alignment of measurements collected from different locations. Quality assurance should evaluate whether the dataset is sufficiently complete for the agreed deliverables. Teams may need to revisit areas where important conditions were obscured. Addressing these issues before detailed modeling can reduce avoidable uncertainty.
What Should a Pre-Renovation Measurement Checklist Include?
A measurement checklist helps owners and design teams establish what information is required before renovation planning begins. It should identify the project’s intended use, the areas requiring documentation, and the disciplines that will depend on the results. Deliverable expectations should be confirmed before fieldwork. The checklist should also address access restrictions and known uncertainties. This preparation helps align the survey effort with project objectives.
Confirm the Scope of Existing-Condition Documentation
Project teams should identify which floors, rooms, exterior areas, or building components require measurement. They should also establish whether the deliverables need to include floor plans, elevations, point clouds, or BIM models. Areas that cannot be accessed should be documented rather than assumed complete. The intended level of detail should reflect renovation requirements. A clear scope supports more useful data collection and fewer misunderstandings.
Establish Design Coordination Requirements
Architectural and engineering teams should identify the information they need for their work. This may include ceiling heights, structural locations, service areas, or particular dimensions affecting equipment placement. Teams should agree on file formats and model coordination conventions. The survey scope should also distinguish visible conditions from concealed systems requiring separate investigation. Early coordination helps make the resulting documentation more practical.
Use a Structured Planning Resource
The Building Measurement Services and Pre-Renovation Design Coordination Checklist – Ware Malcomb provides a supporting resource for organizing measurement and design coordination considerations. Project teams can use a checklist to discuss documentation requirements before a renovation progresses. It should be adapted to the building type, project complexity, and intended design use. A checklist does not replace field verification or professional assessment. However, it can help establish a consistent starting point for coordination.
How Does Ware Malcomb Support Commercial Building Documentation?
Ware Malcomb provides commercial real estate design and building measurement expertise across multiple property types. Its published measurement services use 3D LiDAR laser technology to capture existing conditions and support accurate floor plans. The firm also identifies Revit models, AutoCAD plans, BOMA calculations, and virtual walkthroughs among its available deliverables. These capabilities can support property documentation, space planning, and renovation preparation. Project teams should confirm the specific deliverables and level of detail required for their engagement.
Existing-Condition Documentation for Commercial Properties
Ware Malcomb’s building measurement practice serves owners, landlords, asset managers, property managers, and brokers. Its published examples cover property types including office, industrial, healthcare, and retail environments. Different building types may require different measurement standards and documentation approaches. The scope should therefore reflect the intended use of the information. Clear deliverable requirements help owners and design teams obtain relevant records.
Coordinate Measurement With Design Expertise
Ware Malcomb’s multidisciplinary service portfolio includes architecture, interior design, engineering, and related planning capabilities. This creates opportunities to discuss how measured existing conditions can inform later project phases. Coordination should begin with a clear understanding of which information is needed by each discipline. Additional assessments may still be necessary where building conditions are concealed or require specialist evaluation. A coordinated approach helps connect measurement activities with the broader renovation process.
Explore AI-Assisted Modeling Requirements
Ware Malcomb publicly identifies laser scanning, point-cloud-based documentation, and Revit deliverables within its building measurement practice. AI-assisted object recognition or automated Scan-to-BIM capabilities should be discussed as project-specific requirements rather than assumed to be included in every engagement. Owners should ask which modeling activities are automated, which are manually completed, and how outputs are verified. They should also clarify whether the model is intended for feasibility, design coordination, or another purpose. These questions help establish realistic expectations for the final deliverables.
Frequently Asked Questions About Building Measurement and Scan-to-BIM
Can AI-Assisted Scan-to-BIM Replace Manual Building Surveys?
AI-assisted Scan-to-BIM does not eliminate the need to capture accurate existing-condition information. Laser scanning and other field documentation methods provide the measured data used in the workflow. AI may help automate selected modeling tasks, but it can also misinterpret incomplete or complex geometry. Professionals must verify information that affects important design decisions. The appropriate balance of automation and manual review depends on the project.
Is a Point Cloud the Same as a BIM Model?
No, a point cloud is a collection of spatial measurements representing captured surfaces. A BIM model contains modeled building elements organized for defined project uses. Converting a point cloud into BIM involves interpreting geometry and creating relevant digital objects. The process may include manual modeling and AI-assisted techniques. Model accuracy depends on both the source data and the quality of the conversion process.
Can Laser Scanning Identify Hidden Building Systems?
Laser scanning generally records visible surfaces within the scanner’s line of sight. It does not automatically reveal concealed pipes, reinforcement, or equipment behind finished surfaces. Some conditions may require records review, selective investigation, or other specialized assessment methods. Teams should identify these limitations before relying on the data for design decisions. Unknown conditions should be documented rather than represented as verified geometry.
Are BIM Models Suitable for BOMA Square Footage Calculations?
A BIM model may contain geometric information useful for area analysis. However, BOMA calculations require applying the relevant measurement standard and its specific rules. A general model area should not automatically be treated as a BOMA-compliant result. Qualified review is important when measurements influence leasing or property reporting. The intended standard and deliverable should be confirmed before the work begins.
When Should Building Measurement Begin in a Renovation Project?
Measurement is often most useful during due diligence, feasibility, or early design planning. Collecting reliable information before major layout decisions can help identify important constraints. The timing may also depend on tenant access, building operations, and project schedules. Additional verification may be required as design details become more specific. Early planning helps ensure the measurement scope supports subsequent project activities.
Conclusion: Build Renovation Plans on Reliable Existing-Condition Information
AI-assisted Scan-to-BIM can offer useful opportunities for interpreting reality-capture data and developing digital building models. However, the quality of a renovation model depends on accurate source measurements, appropriate scope, and professional verification. Reliable documentation helps architects, interior designers, and engineers evaluate existing conditions before advancing proposed changes. Building Measurement Services provide an important foundation for this work by connecting physical building information with practical design needs. For commercial renovation teams, the objective should be dependable information that supports better coordination and informed decisions.
Discuss Your Building Measurement Requirements With Ware Malcomb
Planning an office renovation, commercial property repositioning, tenant improvement, or adaptive reuse project? Ware Malcomb can help you explore existing-condition documentation requirements and the appropriate measurement deliverables for your property. Discuss whether your project needs detailed floor plans, 3D scanning, Revit modeling, or additional coordination information. Visit https://waremalcomb.com/expertise/building-measurement-services/ to learn more about Ware Malcomb’s capabilities. Contact the firm through https://waremalcomb.com/ to discuss your project requirements.